Plan ahead New Doors · Richmond Hill
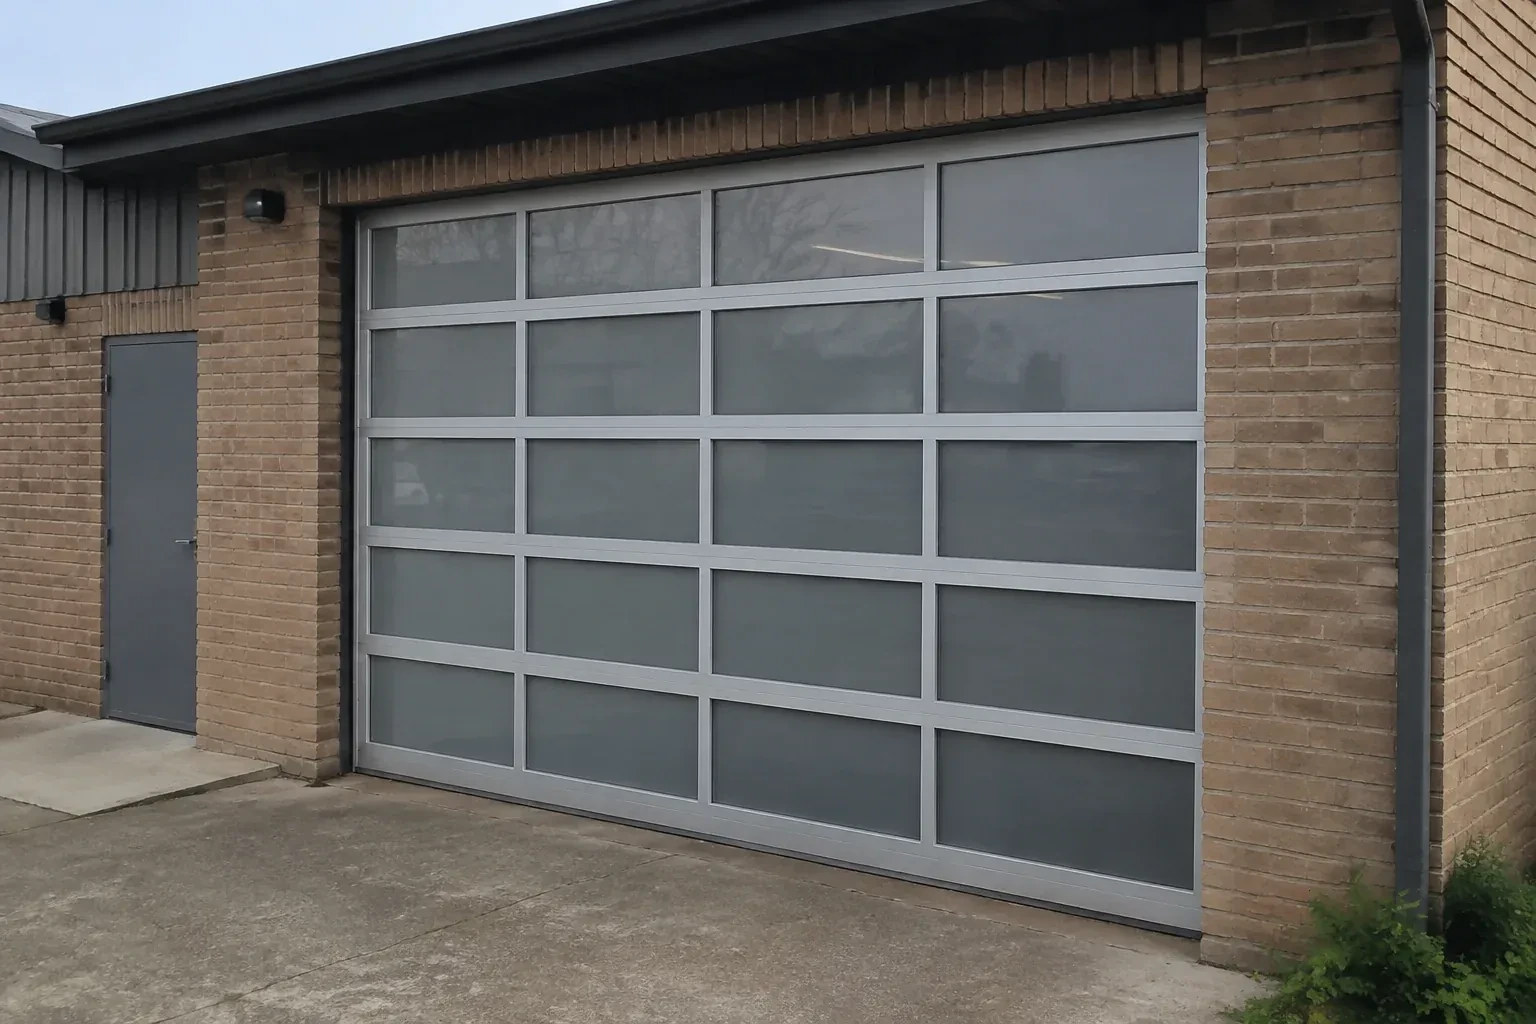
Full-View Glass Garage Door Installation
A damaged glazed door has mismatched sections and uneven movement. Instead of chasing separate pieces, you want a complete installation specified to the opening, door weight, tracks, springs and operator.
Call now · open 24/7(289) 210-5126In plain words
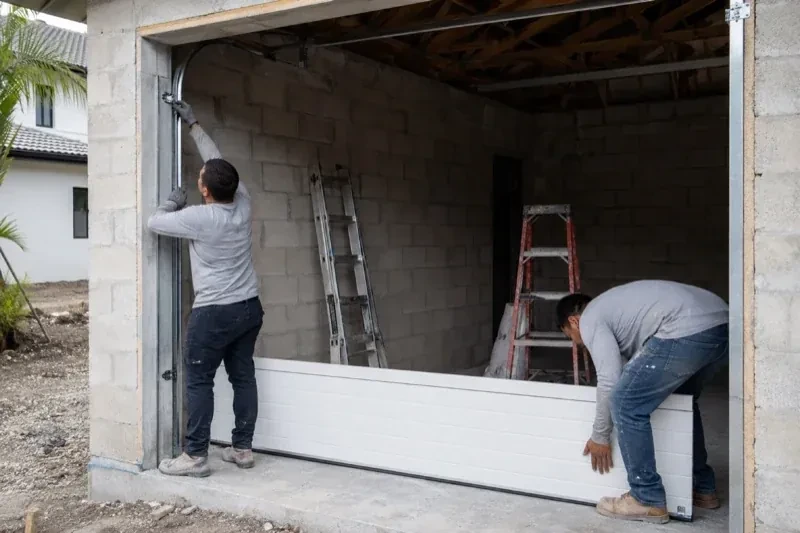
A glazed door can weigh and flex differently from the solid door it replaces, so the supporting hardware deserves equal attention. The installer verifies the ordered configuration, builds the specified track layout, places each protected section, connects hinges and rollers, and fits cables with the correct counterbalance equipment. Spring tension is set with the door secured, then manual movement is checked before powered operation begins. This careful sequence gives the new door controlled travel and helps the operator move a properly balanced load.
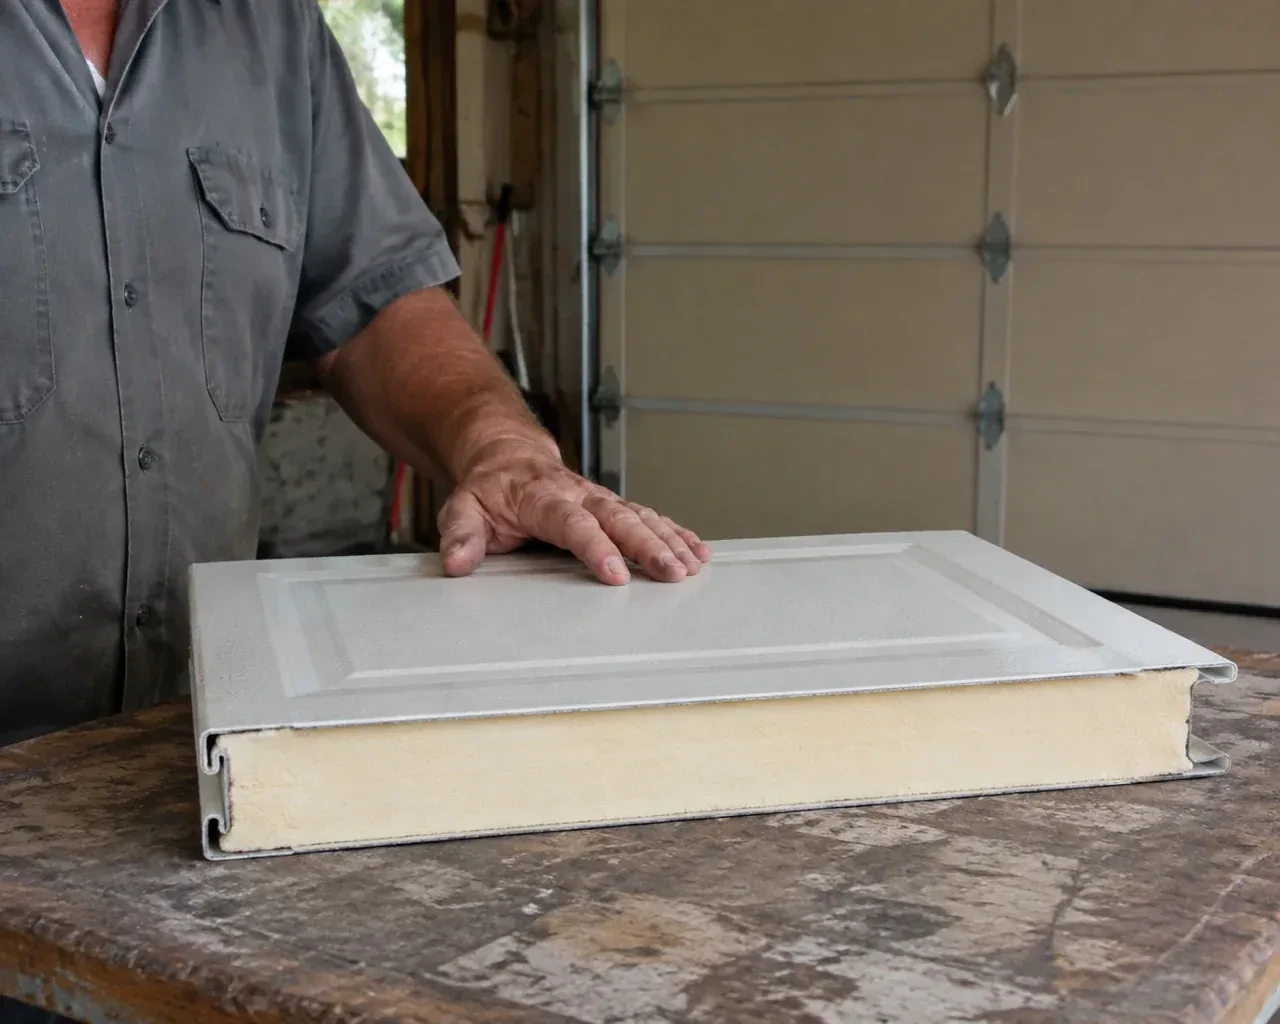
How the visit goesA heated garage feels cold beside its ageing door each winter. You are considering insulated glazing, improved seals and a frame option suited to the room rather than choosing on appearance alone.
Full-View Glass Garage Door Installation · Richmond Hill
How the visit goes
- 1
Understanding the system being removed
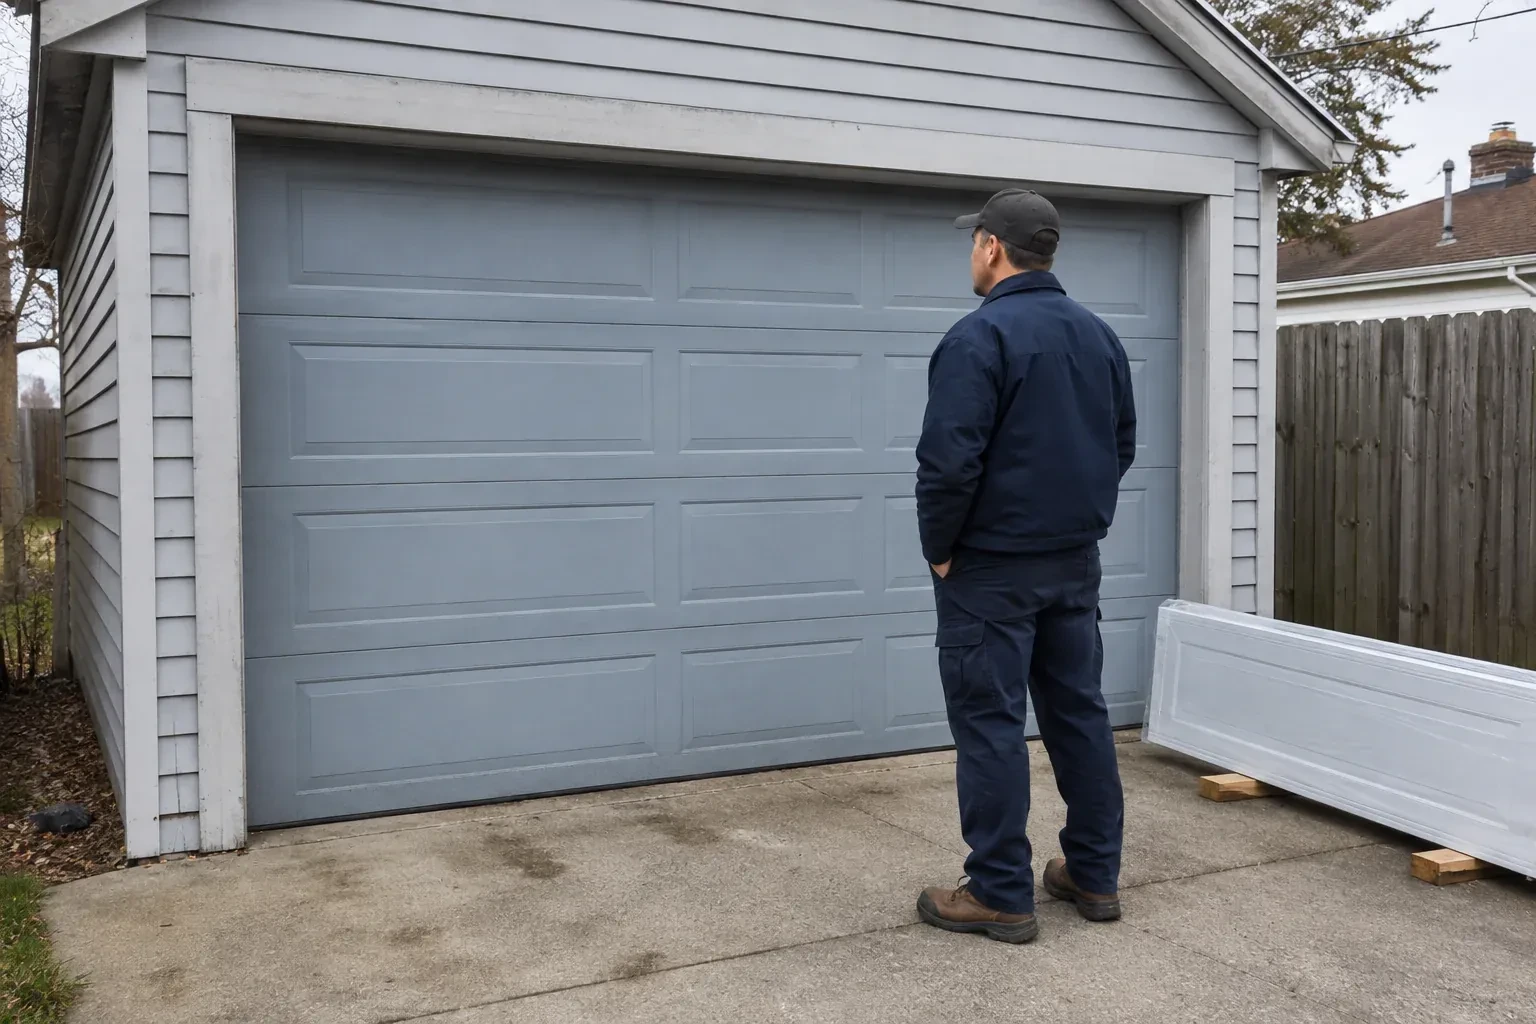
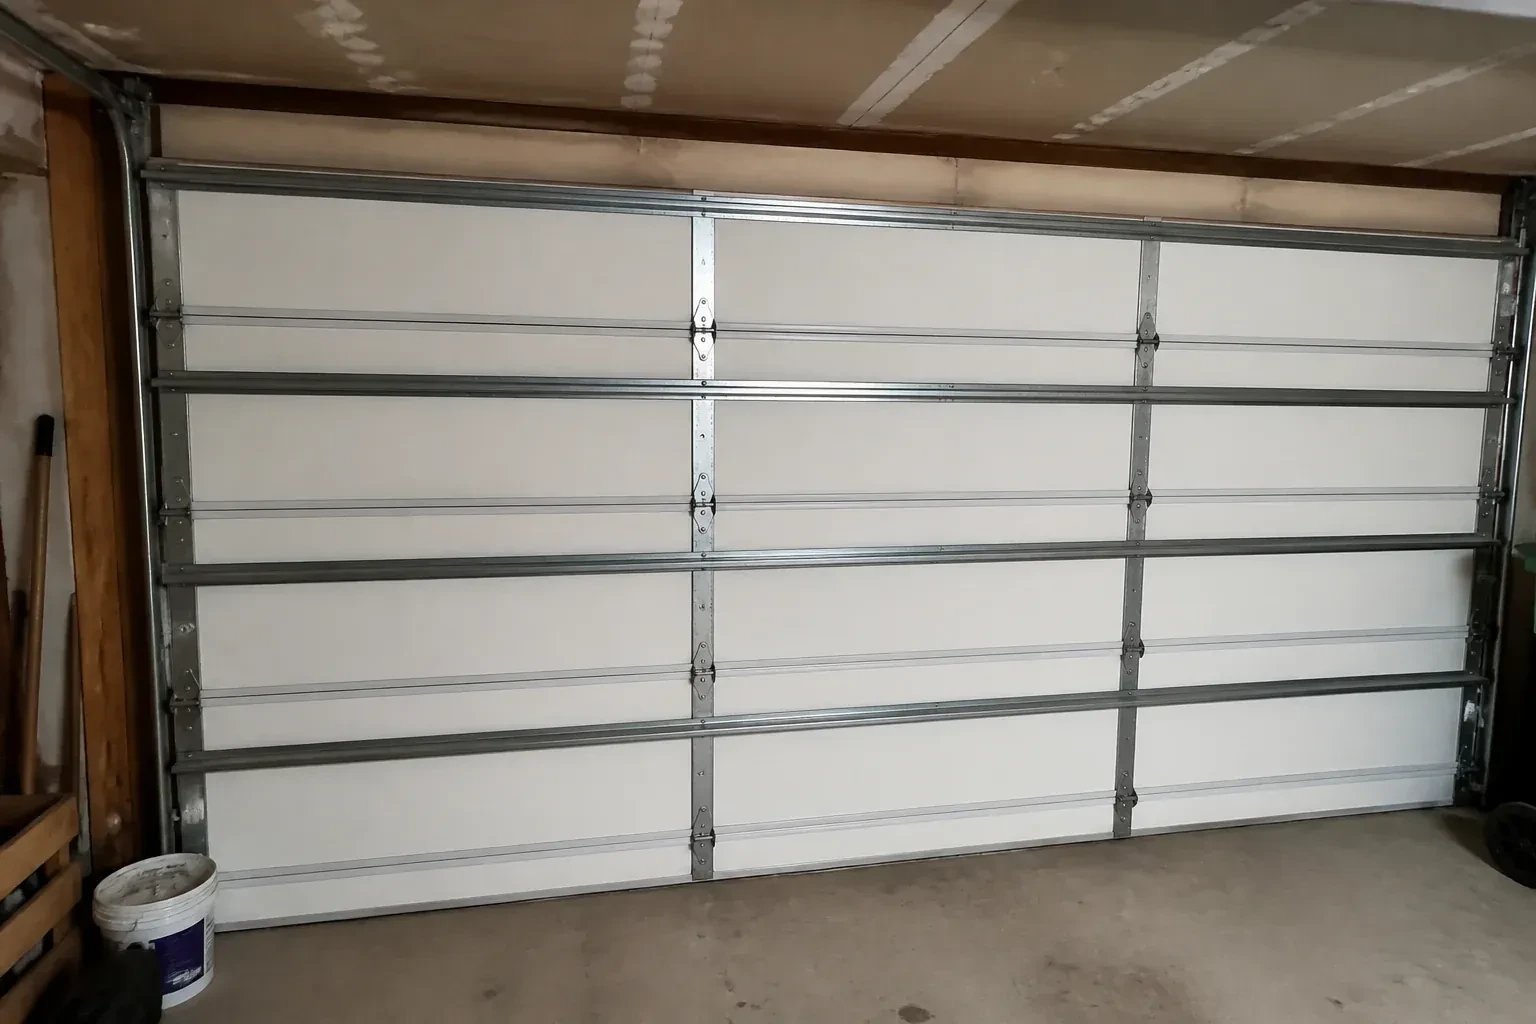
On a replacement, the old door is inspected before dismantling begins. Its spring type, cable routing, track attachments, opener connection and current balance show how stored energy and heavy sections must be controlled during removal. The installer records anything that will remain, such as a suitable operator or finished trim, and checks its compatibility with the proposed door. Access for carrying old sections out and bringing glazed ones in is also planned. This survey separates reusable site features from door components that belong to the retiring assembly.
- 2
Commissioning every operating function
Final commissioning observes repeated powered opening and closing from a clear work area. Open and closed limits are refined, the bottom seal lands consistently, and the upper section clears the header and operator hardware. Photo-electric interruption and the operator's contact-reversal procedure are tested according to its instructions. The emergency release is demonstrated after stable balance has been confirmed, followed by positive re-engagement. Labels remain visible, protective film is removed as directed, and the exact cleaning method is reviewed before controls and records are handed over.
- 3
Daylight shaped around your privacy choice
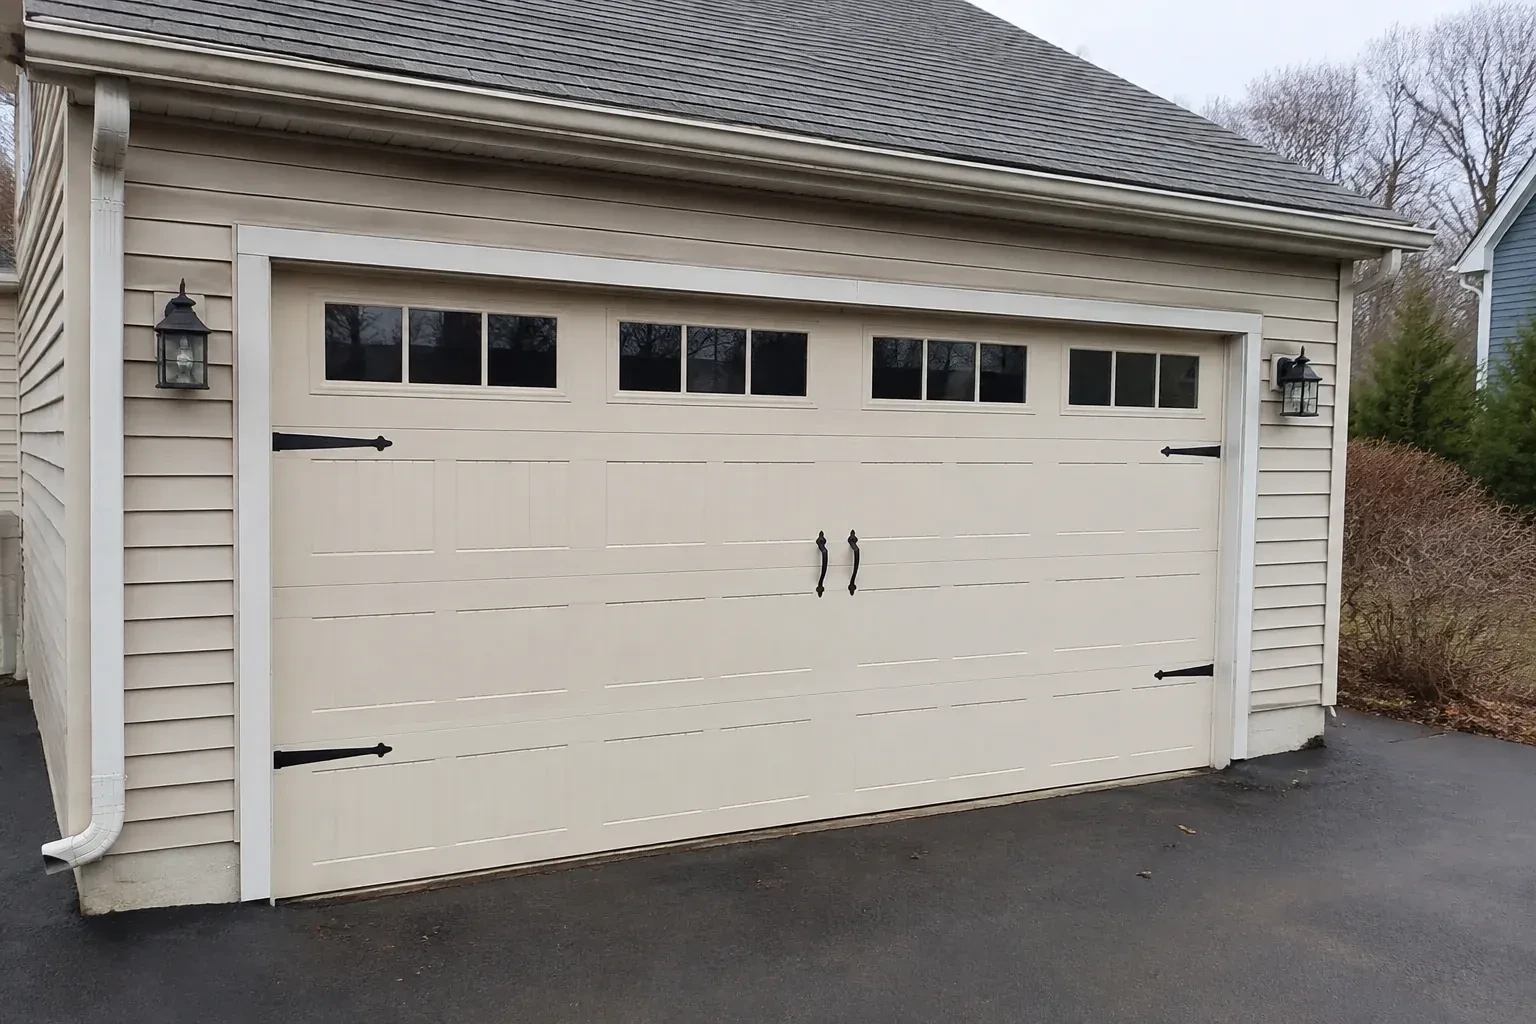
The finished door changes the room even while it stays closed. Clear rows can connect interior and exterior views, while frosted, tinted or obscure panels spread softer light and screen stored items. A mixed panel plan can keep sightlines covered at working height and open the upper wall to the sky. At handover, the chosen glazing layout is reviewed from indoors and outdoors so you understand how lighting conditions affect visibility. Curtains, stacked boxes or applied films are kept clear of moving sections and joint lines.
In the van
- Photo-electric safety sensors
- Glazing beads and gaskets
- Rollers and graduated hinges
- Cable drums and bearings
- Operator reinforcement bracket
What affects the quote
- 1
Floor and seal conditions
An uneven threshold, worn perimeter surfaces or drainage concerns may call for a different bottom seal, new stop mould or preparatory correction around the opening.
- 2
Glazing material
Tempered glass, laminated glass, insulated units, acrylic, polycarbonate and solid infill have different specifications, weights and handling needs. The selected combination shapes the complete door order.
- 3
Framing and mounting conditions
Sound, accessible jamb and header structure provides a direct installation path. Missing backing, damaged wood, masonry preparation or structural alterations become separately identified work.
Same fees day, night or weekend.
Full-View Glass Garage Door Installation: questions
How does the bottom seal meet an uneven floor?
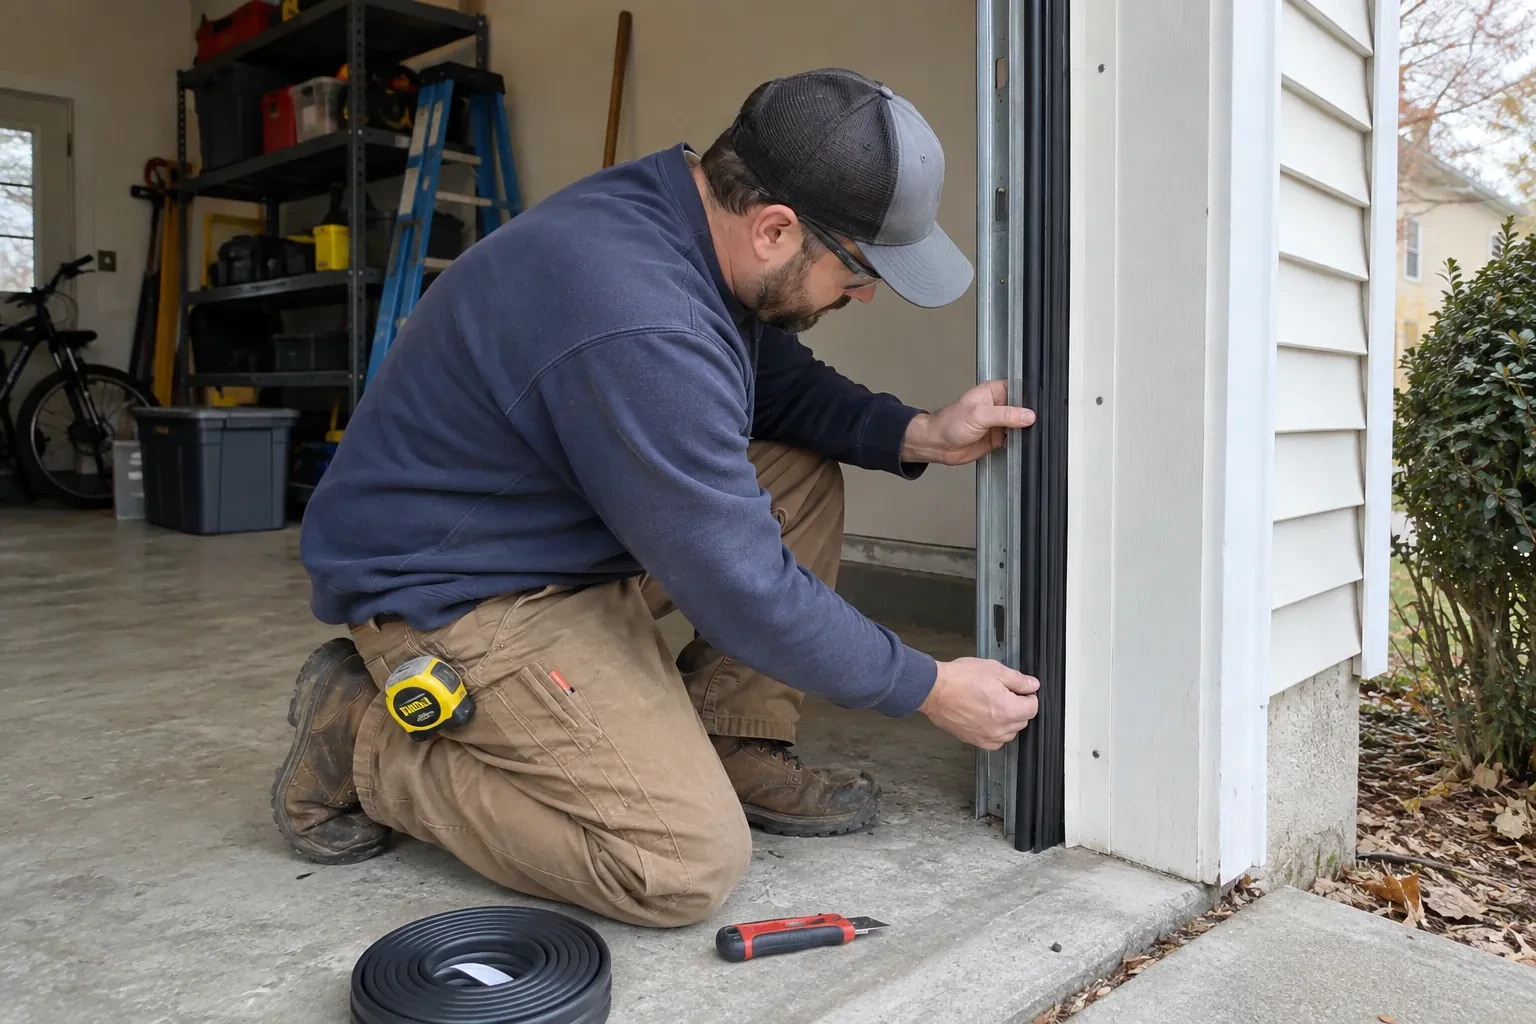
The installer records slope, cracks, humps and low corners before ordering or fitting the bottom weather seal. Flexible seal profiles can follow modest variation when the bottom section is level. Larger irregularities may call for a separate threshold or slab correction. The goal is consistent contact that respects drainage and lets the door close without twisting its aluminium frame.
What is tested before the installation is handed over?
The installer checks track support, fasteners, cable seating, manual balance, section movement and perimeter contact. Powered cycles confirm open and closed limits, clearances and normal control response. Photo-electric interruption and contact reversal are tested by the operator's instructions. The manual release and re-engagement sequence are demonstrated, and labels, manuals and care information remain with the door.
Why are spring and cable adjustments handled professionally?
Springs counterbalance the door through stored energy, while cables connect that lifting force near the bottom fixtures. Correct work requires the door to be restrained, the specified parts, suitable winding tools and a model-specific sequence. Trained personnel set the system for the finished glazed-door weight, then verify cable seating, equal lift and balance before normal operation.
Full-View Glass Garage Door Installation near you
York, Ontario
Richmond Hill information
- Town
- Richmond Hill, York, Ontario
- In business
- 22 years
- Hours
- Open 24/7 · nights, weekends and holidays, same fees
- Phone
- (289) 210-5126
- Visits
- On-site assessment preferred. Request a visit or call.
What the census means at the door
15%
Newer homes. About 15% of homes in Richmond Hill were built in 1980 or earlier, according to the 2021 Census.
Newer garages tend to have generous headroom and a finished ceiling, so options such as a jackshaft opener mounted beside the door, or a high-lift conversion for a car hoist, are practical. The technician checks the space and explains what would fit.
57%
A mix of homes. Single-detached houses make up about 57% of homes in Richmond Hill (2021 Census).
Where housing is varied, security needs vary too. A detached home wants its garage door closing fully and its interior door respected; a townhouse or condo wants old fobs and remotes cleared and the shared entrance working. We address whichever applies at each door.
Nearby
Open 24/7
Request a visit
A damaged glazed door has mismatched sections and uneven movement.
Call now · open 24/7(289) 210-5126- On-site assessment preferred
- Same fees day, night or weekend
- 22 years in business