Plan ahead New Doors · Oak Ridges
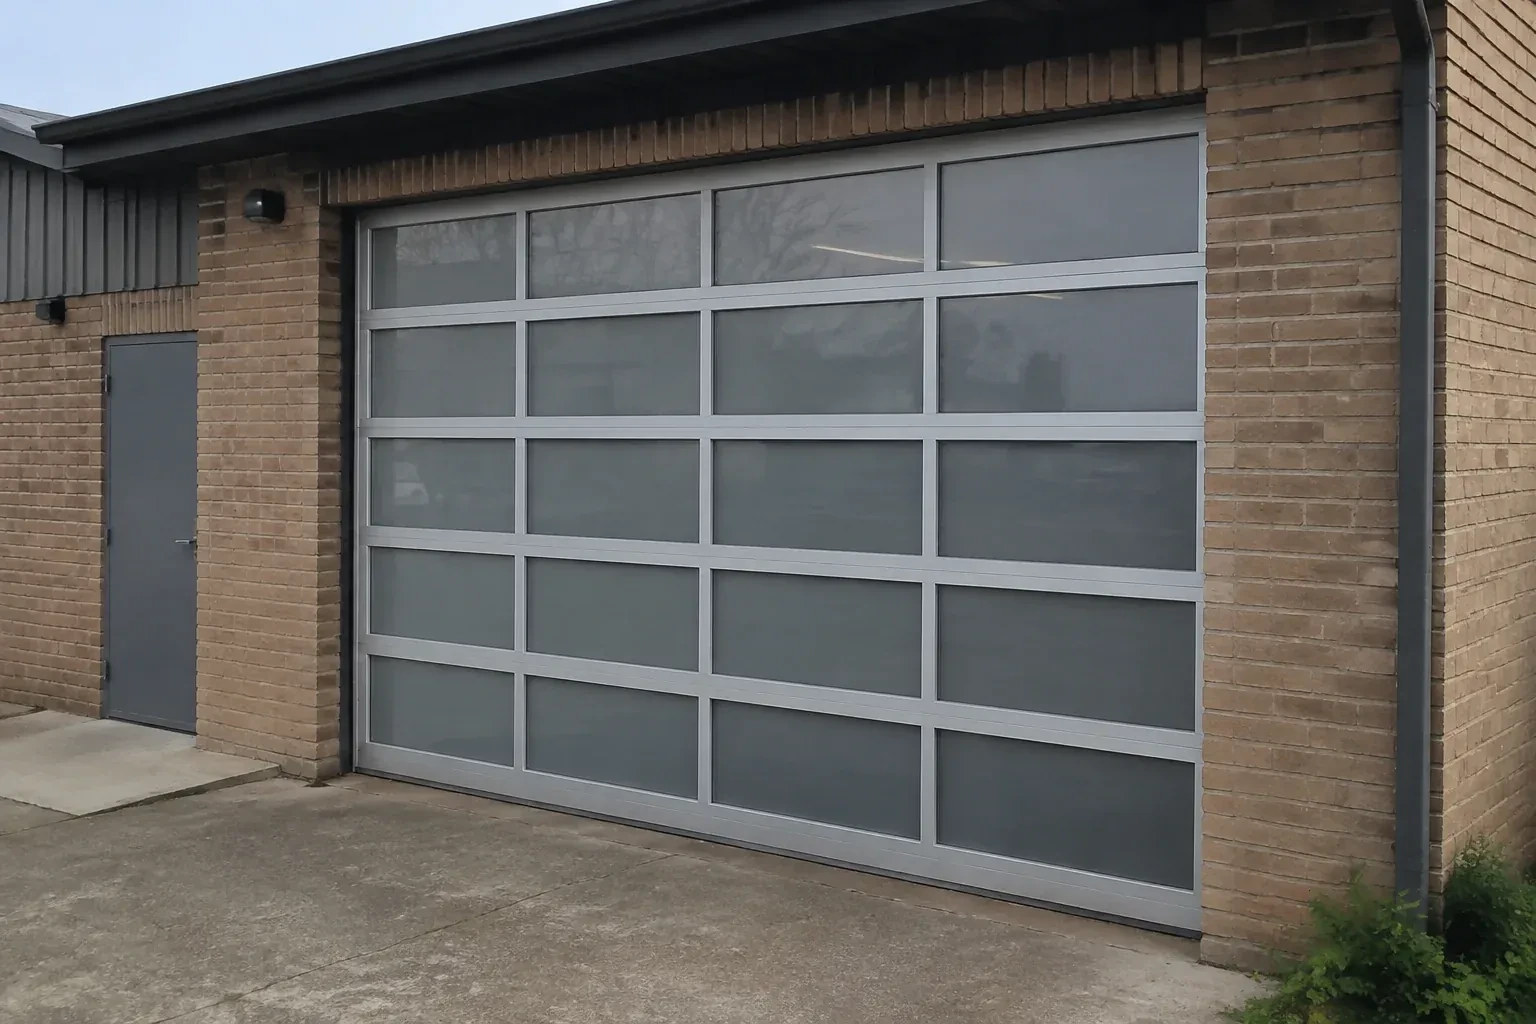
Full-View Glass Garage Door Installation in Oak Ridges
A damaged glazed door has mismatched sections and uneven movement. Instead of chasing separate pieces, you want a complete installation specified to the opening, door weight, tracks, springs and operator.
Call now · open 24/7(289) 210-5126In plain words
A full-view door can be planned for a garage that stays active through winter. The discussion starts with how the room is heated and used, because clear single glazing, insulated glass and alternative panel materials provide different levels of comfort, weight and privacy. Perimeter stop mould, a compliant bottom seal and well-aligned sections help manage drafts and wind-driven moisture. Installation finishes with seal contact checks and care guidance for rinsing road grit from the glass and aluminium without scratching either surface.
How the visit goesA heated garage feels cold beside its ageing door each winter. You are considering insulated glazing, improved seals and a frame option suited to the room rather than choosing on appearance alone.
Full-View Glass Garage Door Installation · Oak Ridges
How the visit goes
- 1
Reading the threshold and weather exposure
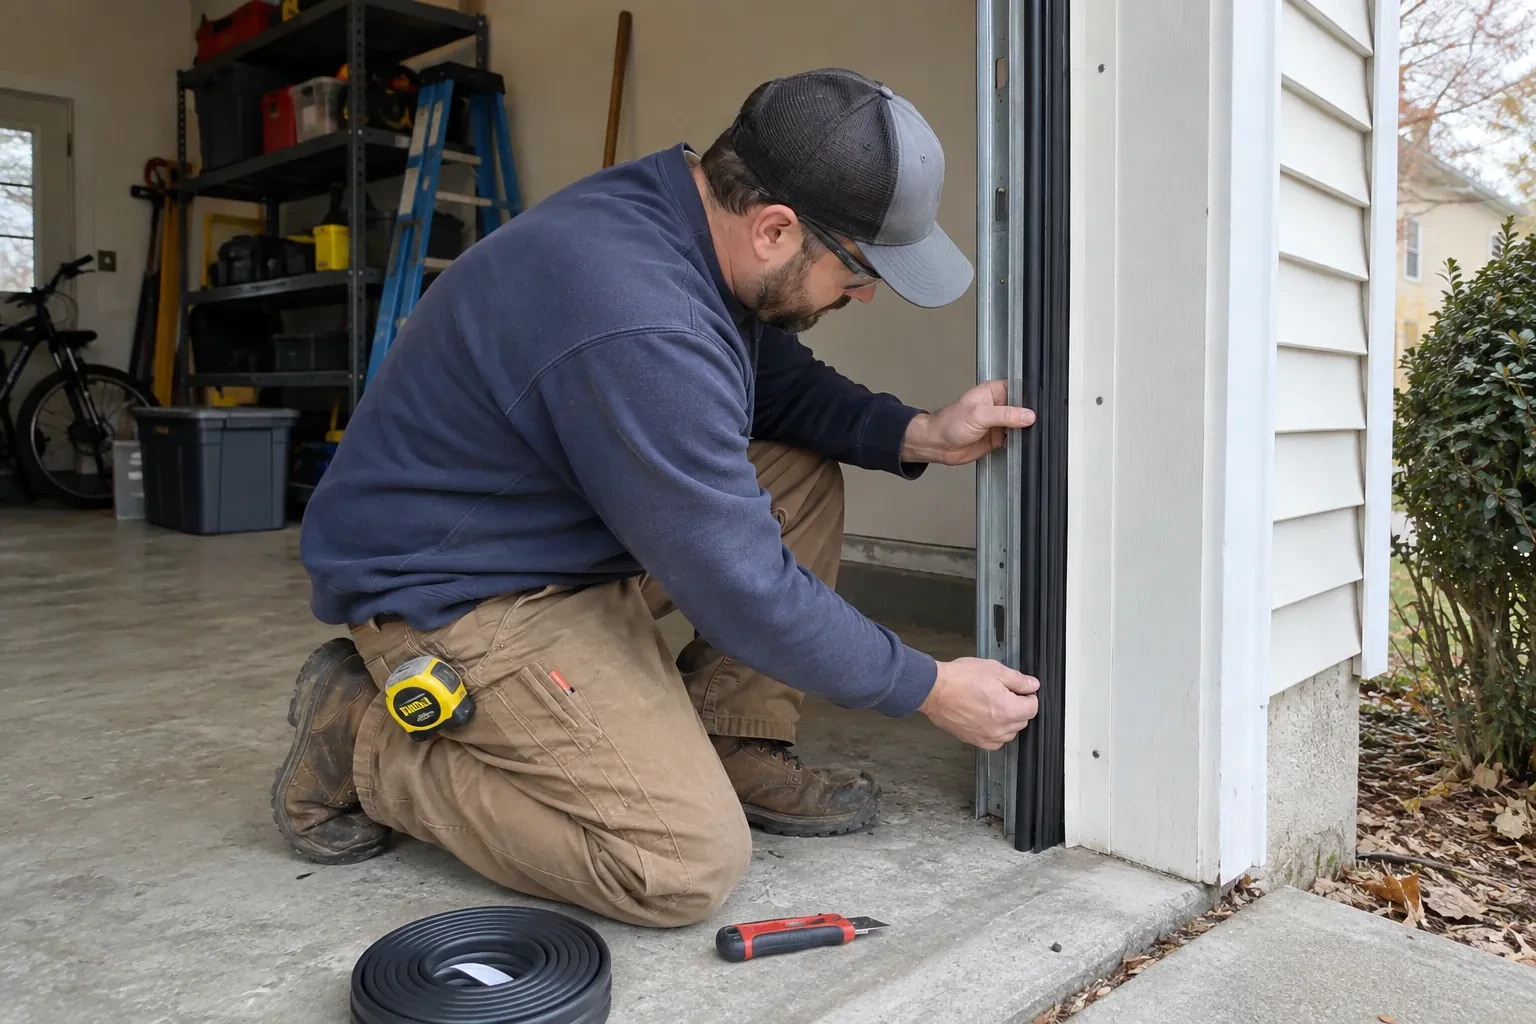
The bottom edge deserves a close look because glass makes a clean exterior line especially noticeable. The installer checks the slab for slope, humps, cracks and low corners, then considers which bottom-seal profile can follow it. Jamb surfaces are inspected for continuous perimeter-seal contact, and the exposure to rain, drifting snow and road spray is noted. Drainage near the opening and any water staining inside help set realistic sealing expectations. Small floor or trim corrections can be identified before the new frame is aligned above them.
- 2
Commissioning every operating function
Final commissioning observes repeated powered opening and closing from a clear work area. Open and closed limits are refined, the bottom seal lands consistently, and the upper section clears the header and operator hardware. Photo-electric interruption and the operator's contact-reversal procedure are tested according to its instructions. The emergency release is demonstrated after stable balance has been confirmed, followed by positive re-engagement. Labels remain visible, protective film is removed as directed, and the exact cleaning method is reviewed before controls and records are handed over.
- 3
Controls set for everyday routines
Wall control, remotes and any included access devices are demonstrated with the door area visible. You see where the photo-electric sensors sit, what their indicator lights normally show, and how stored items can interrupt their beam. Travel limits and operating settings have been established for the new door, and the manual release is identified without changing private access information. Keep transmitters where children cannot use them and choose a control position that gives a clear view of the opening. These habits support calm, predictable operation each day.
In the van
- Photo-electric safety sensors
- Glazing beads and gaskets
- Rollers and graduated hinges
- Cable drums and bearings
- Operator reinforcement bracket
What affects the quote
- 1
Track arrangement
Standard, low-headroom or another compatible lift configuration uses different track pieces, top fixtures and support details. Ceiling geometry determines which arrangement belongs in the scope.
- 2
Insulation choices
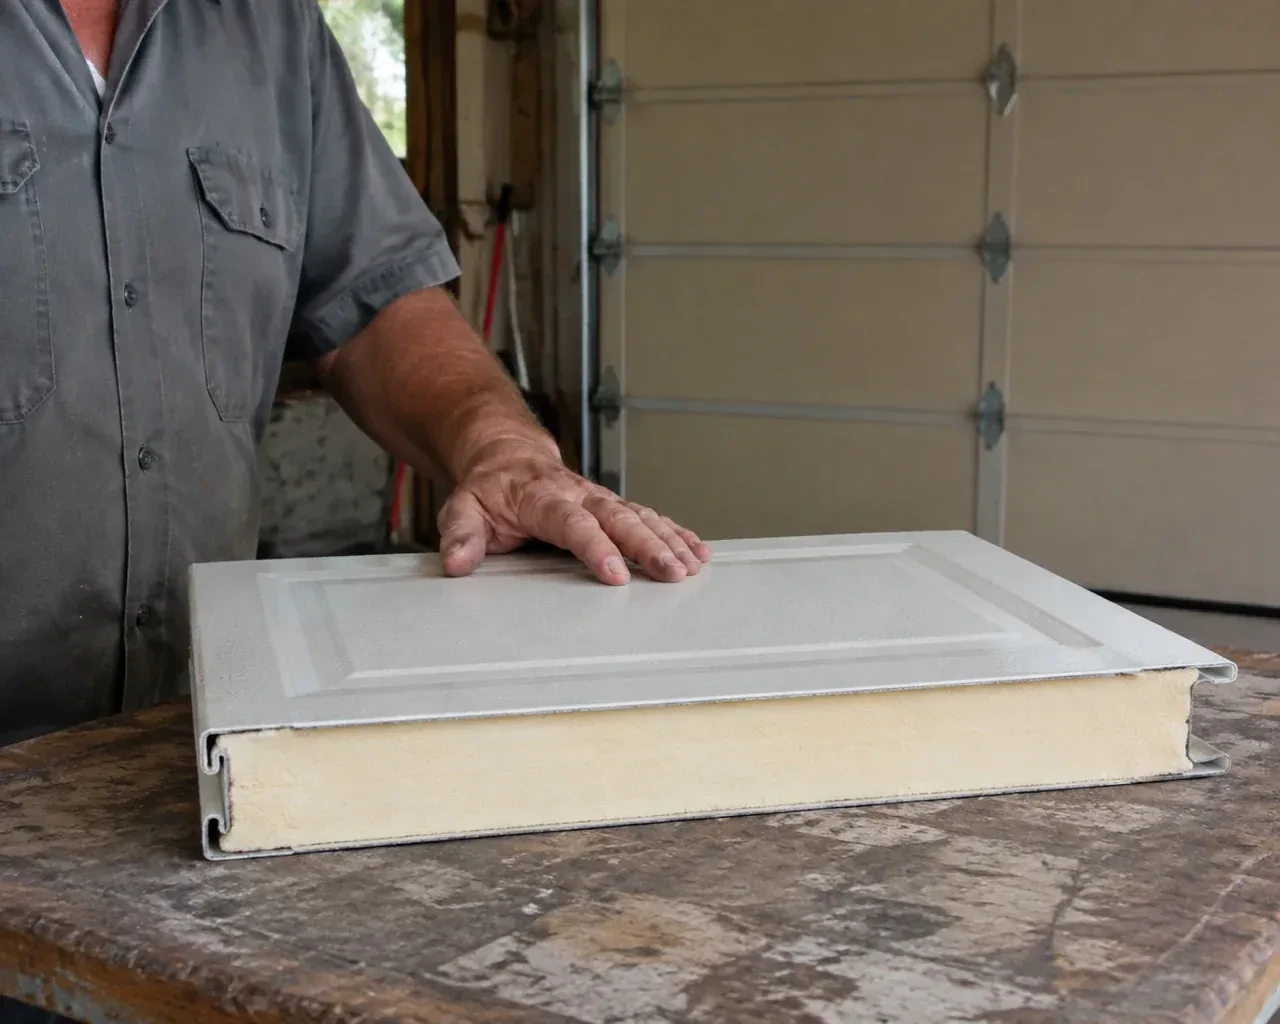
Insulated glazing and thermally improved frame options alter section weight and component selection. The quote reflects the construction chosen for the room's use and comfort goals.
- 3
Floor and seal conditions
An uneven threshold, worn perimeter surfaces or drainage concerns may call for a different bottom seal, new stop mould or preparatory correction around the opening.
Same fees day, night or weekend.
Full-View Glass Garage Door Installation: questions
How does the bottom seal meet an uneven floor?
The installer records slope, cracks, humps and low corners before ordering or fitting the bottom weather seal. Flexible seal profiles can follow modest variation when the bottom section is level. Larger irregularities may call for a separate threshold or slab correction. The goal is consistent contact that respects drainage and lets the door close without twisting its aluminium frame.
What is tested before the installation is handed over?
The installer checks track support, fasteners, cable seating, manual balance, section movement and perimeter contact. Powered cycles confirm open and closed limits, clearances and normal control response. Photo-electric interruption and contact reversal are tested by the operator's instructions. The manual release and re-engagement sequence are demonstrated, and labels, manuals and care information remain with the door.
Why are spring and cable adjustments handled professionally?
Springs counterbalance the door through stored energy, while cables connect that lifting force near the bottom fixtures. Correct work requires the door to be restrained, the specified parts, suitable winding tools and a model-specific sequence. Trained personnel set the system for the finished glazed-door weight, then verify cable seating, equal lift and balance before normal operation.
Full-View Glass Garage Door Installation near you
York, Ontario
Oak Ridges information
- Town
- Oak Ridges, York, Ontario
- In business
- 22 years
- Hours
- Open 24/7 · nights, weekends and holidays, same fees
- Phone
- (289) 210-5126
- Visits
- On-site assessment preferred. Request a visit or call.
What the census means at the door
15%
Newer homes. About 15% of homes in Richmond Hill were built in 1980 or earlier, according to the 2021 Census.
In newer areas the garage doors along a street often share a style and colour, and homeowners generally want a replacement that blends in. We match panel profiles and finishes closely, or help you choose a deliberate change that still sits comfortably with the neighbours.
57%
A mix of homes. Single-detached houses make up about 57% of homes in Richmond Hill (2021 Census).
A neighbourhood with a mix of detached houses and townhouses or condos means a technician moves between a wide family double door and a narrow single in a row within the same afternoon. The van carries hardware for both, and each visit is planned for that door.
Nearby
Open 24/7
Request a visit
A damaged glazed door has mismatched sections and uneven movement.
Call now · open 24/7(289) 210-5126- On-site assessment preferred
- Same fees day, night or weekend
- 22 years in business